Loading this page…
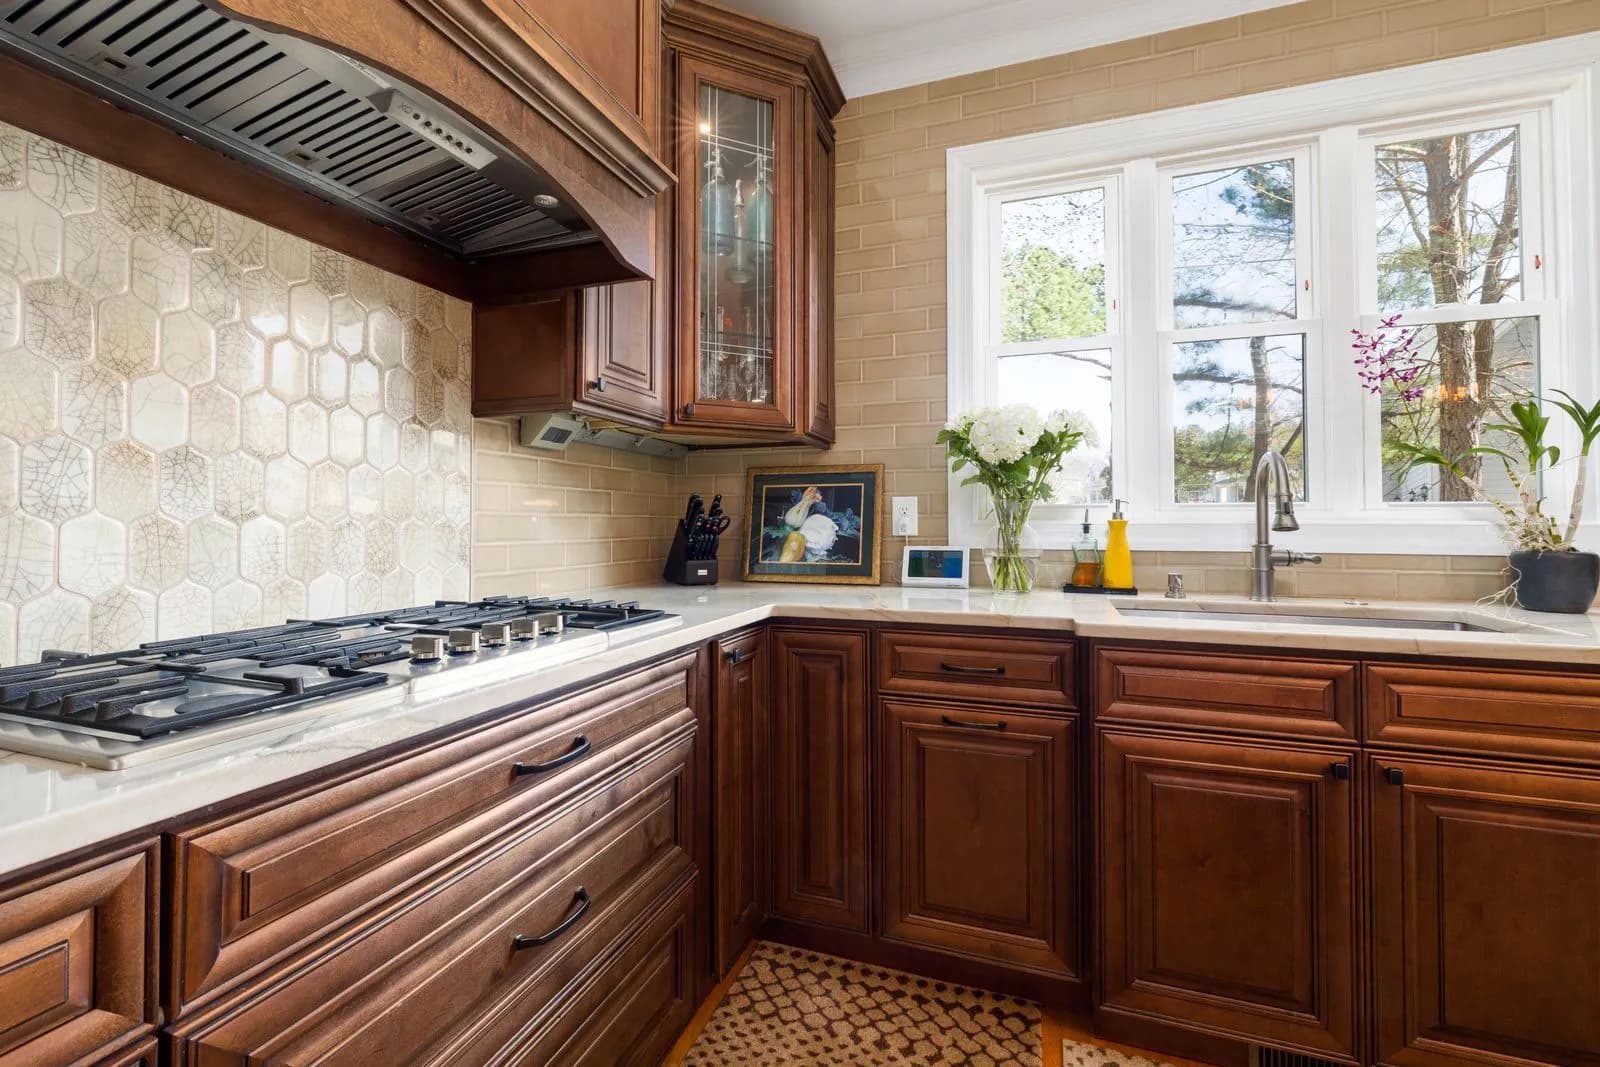
Cabinets cut to the room, not the catalog
Doors that line up, drawers that close softly and storage sized to what you actually keep in the kitchen.
Fit is what you notice every day
Cabinets are the part of a kitchen you touch hundreds of times a week. A door that is a quarter inch off, or a drawer too shallow for your pots, shows up every single day.
We plan the boxes around your walls, windows and appliances, then choose door styles and finishes that suit the house. Older Hinsdale homes rarely have square walls, so we scribe the cabinets to fit rather than leaving gaps.
A good time to call
- Doors are warped, sagging or no longer close flush
- There is no good place for pots, small appliances or trash
- The corners swallow things you can never reach
- You like your layout but want new cabinets in it
How a cabinet job goes
Measure the room
Walls, windows, appliances and the heights that matter to the person who cooks.
Draw the run
An elevation of every wall, with door styles, finishes and the pull-outs you want.
Order and check
We check the delivery against the drawing before any old cabinets come out.
Install and adjust
Level, tight and scribed to the wall, then every door and drawer adjusted by hand.
What the cabinet work includes
Drawings of every wall
You see each elevation and approve it before anything is ordered.
Storage that earns its space
Deep drawers, pull-out trays and a place for the things that are always out on the counter.
Removal of the old cabinets
Taken out carefully, with the wall behind them patched and ready.
Hardware and finishing
Pulls, soft-close hinges and trim set to line up across the whole room.
Questions about this work
Is custom much different from stock?
Custom is built to your exact sizes and choices. Stock comes in fixed sizes, with filler strips between them.
Can new cabinets go in the old layout?
Yes. If the layout works, new cabinets in the same footprint are a quicker, calmer project.
Will the doors match the house?
We show you door styles against your trim, floors and light so the style suits the house.
Related work
Ready to talk about your kitchen?
Tell us your village and what you would like to change. We will visit, measure and send a written scope.
(630) 895-7992